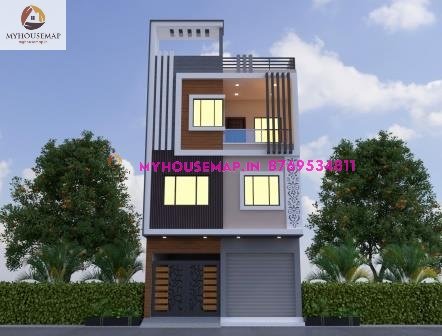
What are the 4 main types of elevation
Learn about the four main types of elevation in architecture: front, rear, left, and right. Master house plans with this expert guide to technical drawings.
The Essential Guide to the 4 Main Types of Elevation in Architecture
When you look at a set of blueprints, the floor plan tells you where the rooms are, but the elevation drawings tell you how the building actually looks. An elevation is a two-dimensional technical drawing that represents one side of a structure.
Architects and builders use these drawings to communicate height, materials, and exterior features that a flat floor plan cannot show. Understanding the different types of elevation is critical for anyone involved in construction, from professional developers to homeowners planning a renovation.
Here is a breakdown of the four primary types of elevation and why each one matters.
1. Front Elevation
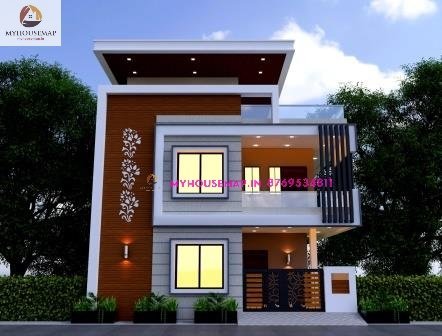
The front elevation is often the most important drawing in a set of plans. It represents the side of the house that faces the street—the “face” of the building. This view focuses heavily on aesthetics and curb appeal.
In a front elevation drawing, you will see the main entrance, the front porch, the driveway entrance, and the primary windows. Architects use this view to balance the home’s symmetry and ensure the front door serves as a clear focal point. It provides the first impression of the home’s architectural style, whether it is modern, colonial, or craftsman.
2. Rear Elevation
The rear elevation shows the back of the building. While the front is about public presentation, the rear elevation is about private living. This drawing captures the features that define your backyard experience.
In this view, you will typically see sliding glass doors, decks, patios, and large windows designed to take in views of the garden or pool. It also shows practical elements like external chimneys or basement walk-outs. For many homeowners, the rear elevation is where the most functional outdoor-indoor transitions happen.
3. Left and Right (Side) Elevations
The side elevations are labelled as “Left Elevation” and “Right Elevation.” These are determined by standing in front of the house and looking toward the front door.
Side elevations are often less ornamental than the front, but they are technically vital. They show the depth of the house and how the roofline slopes. These drawings are essential for:
* Showing the distance between the house and the property line.
* Identifying the location of utility meters and side entries.
* Detailing how the windows line up with neighbouring structures to ensure privacy.
Why These 4 Types of Elevation Matter
You cannot build a house with just a floor plan. If the floor plan is the “map,” the elevation is the “portrait.” Here is why these drawings are indispensable:
Understanding Vertical Scale
A floor plan shows length and width, but it doesn’t show height. Different types of elevation provide the vertical measurements for walls, windows, and roof peaks. Without these, a builder wouldn’t know how high to frame the ceilings or where to set the window sills.
Material Selection
Elevation drawings are where architects specify finishes. You will see callouts for brick, stone, siding, or stucco. These drawings show exactly where one material ends and another begins, ensuring the exterior looks cohesive.
Structural Integrity and Drainage
By looking at all four elevations, engineers can see how the roof sheds water. They can identify potential issues with drainage or areas where the structure might be vulnerable to the elements.
Interior vs. Exterior Elevations
While most people think of the outside of a house when discussing types of elevation, interior elevations are equally important for high-end design.
An interior elevation focuses on a specific wall inside a room. You will most commonly see these for kitchens and bathrooms. An interior kitchen elevation shows the height of the cabinets, the placement of the microwave, and the tile pattern for the backsplash. It takes the guesswork out of the installation process.
North, South, East, and West: The Compass Method
In many professional architectural sets, the four main types of elevation are not labelled “Front” or “Rear.” Instead, they are labelled by compass direction (North Elevation, South Elevation, etc.).
This method is highly effective for solar orientation. For example, if you know the South Elevation has the most windows, you can plan for solar heat gain in the winter or specify high-efficiency glass to keep the house cool in the summer.
Common Symbols Found on Elevation Drawings
To read an elevation drawing like a pro, you need to recognise a few key symbols:
* Finished Floor Level (FFL): A dashed line indicating where the top of the floor sits.
* Roof Pitch: A small triangle showing the slope of the roof.
* Window Swings: Dashed V-shaped lines on windows that show which way they open.
* Grade Line: A thick, solid line at the bottom representing the ground level.
Final Thoughts
Mastering the four types of elevation—front, rear, left, and right—is the first step in truly understanding a building’s design. These drawings bridge the gap between a flat concept and a three-dimensional reality.
Whether you are reviewing plans for your dream home or studying for a design exam, pay close attention to how these views interact. They are the key to ensuring a building is not only beautiful but also functional and structurally sound.