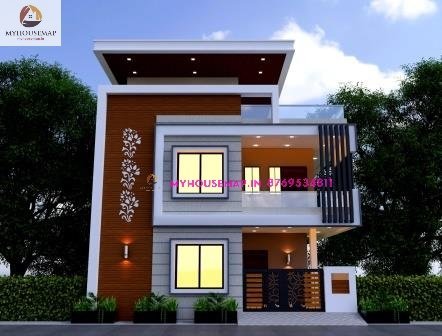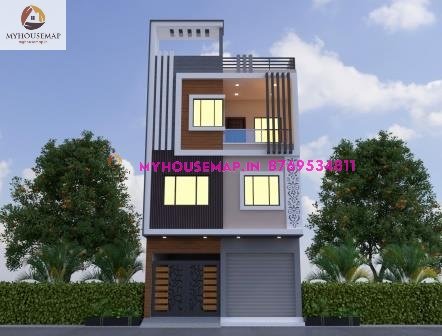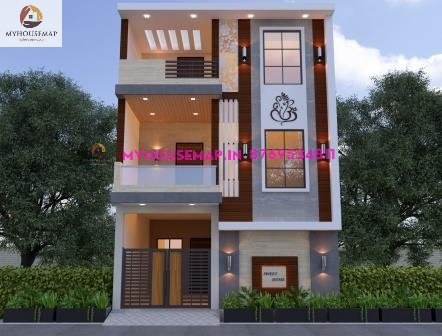
modern elevation design in 2026
Discover the top trends in modern elevation design for 2026. Learn how sustainable materials, smart facades, and biophilic elements are reshaping homes.
# Modern Elevation Design: The Definitive Guide to 2026 Trends
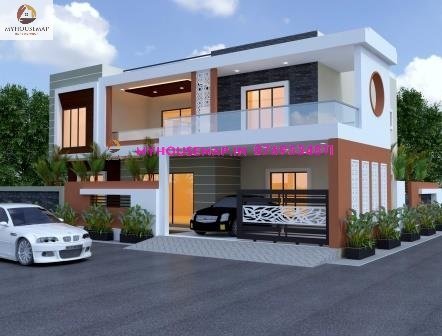
The year 2026 marks a turning point in how we look at our homes. We are moving away from the boxy, sterile structures of the past decade. Today, a modern elevation design is about more than just “curb appeal”—it is about performance, personality, and planetary health.
Homeowners and architects are now prioritizing designs that breathe, adapt to the weather, and use materials that tell a story. If you are planning a build or a renovation, these are the trends defining the high-end residential landscape this year.
The Rise of Biophilic Facades
In 2026, the line between the garden and the building has blurred. Biophilic design has moved from luxury office buildings straight into residential neighborhoods. We are seeing a massive increase in living walls and integrated planter boxes built directly into the home’s structure.
These “breathable” elevations do more than just look stunning. They provide natural insulation, reduce the urban heat island effect, and improve the air quality around your entryway. Expect to see cascading vines paired with raw stone and natural wood finishes.
Smart Glass and Kinetic Elements
Static windows are becoming a thing of the past. Modern elevation design now incorporates smart glass technology that tints automatically based on the sun’s position. This keeps the home cool without blocking the view or requiring heavy curtains.
We are also seeing the emergence of kinetic facades. These are movable panels or slats that homeowners can adjust via a smartphone app. You can shift the entire look of your home’s exterior to prioritize privacy in the evening or maximize sunlight during a winter morning.
Sustainable Material Fusion
Concrete and steel are no longer the only players in the game. 2026 is the year of “carbon-negative” materials. Architects are frequently choosing cross-laminated timber (CLT) and recycled polymer cladding that mimics the look of high-end metal but with a fraction of the environmental cost.
The aesthetic trend here is “Textured Minimalism.” Instead of using five different colors, designers use one or two neutral tones but vary the textures. Imagine a home with smooth white plaster contrasted against deeply charred Yakisugi (burnt cedar) wood. It creates a visual depth that feels sophisticated rather than busy.

Architectural Lighting as a Feature
Lighting is no longer an afterthought. In 2026, the light fixtures themselves are disappearing, replaced by “architectural glow.” LED strips are being embedded into recessed channels within the facade, highlighting the sharp lines and geometry of the building at night.
This approach transforms the modern elevation design into a sculpture after dark. Focus is placed on “uplighting” natural textures like stone walls or casting soft shadows through perforated metal screens to create a sense of drama and security.
Parametric and 3D-Printed Details
The advent of large-scale 3D printing has finally hit the residential sector. We are seeing homes with organic, curved shapes that were previously impossible or too expensive to build.
These parametric designs allow for “micro-customization.” Homeowners can now have unique, wave-like patterns or geometric lattices printed into their exterior walls. This adds a level of bespoke luxury that traditional brick and mortar cannot match.

Hidden Garages and Minimalist Entryways
The “garage-forward” look is officially out. In 2026, the trend is to hide the garage behind cladding that matches the rest of the house. Flush-mount doors that blend seamlessly into the wall create a continuous, uninterrupted visual flow.
The front door has also grown in scale. Oversized “pivot doors” made of glass, copper, or heavy oak are the primary focal point. By simplifying the rest of the facade, the entryway becomes a bold statement of welcome.
Making the Right Choice for Your Build
Choosing a modern elevation design in 2026 requires a balance of tech and nature. You want a home that looks cutting-edge but feels grounded in its environment.
Focus on high-quality materials that age gracefully. Avoid “trendy” colors that will look dated in five years. Instead, lean into the structural beauty of your home’s bones, and let the textures and light do the heavy lifting.